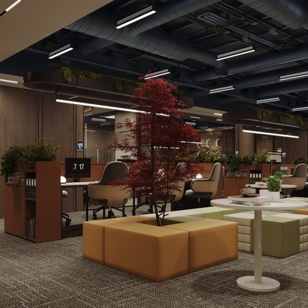
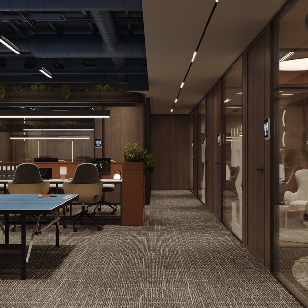
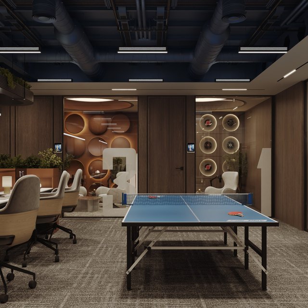
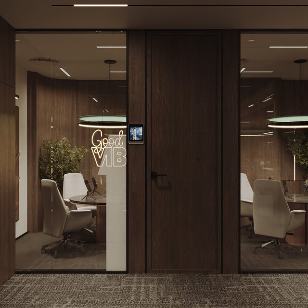
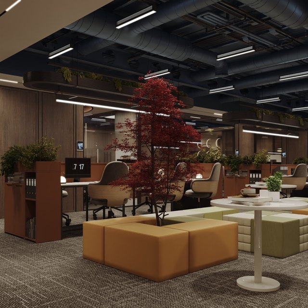
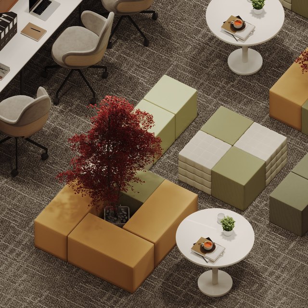
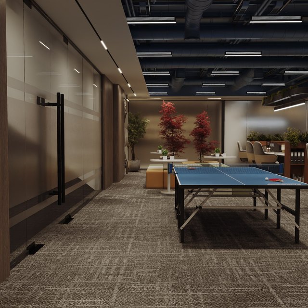
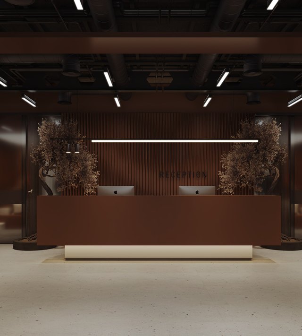
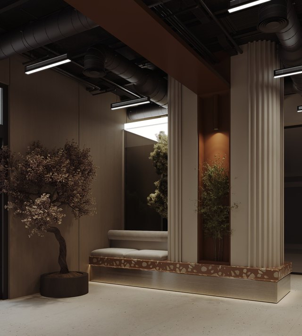
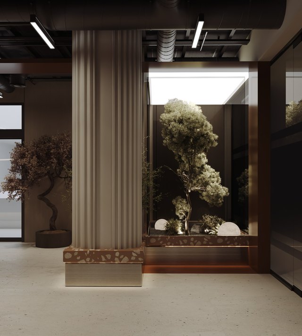
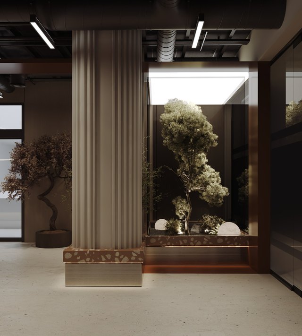
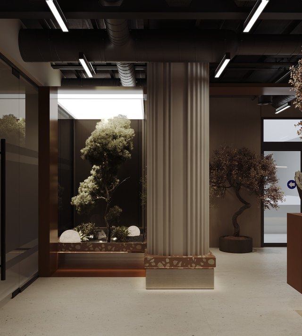
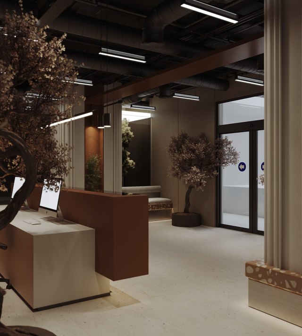
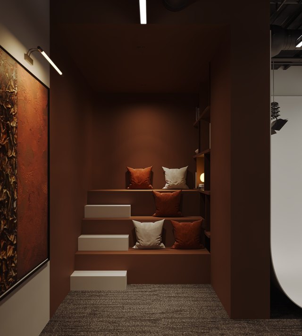
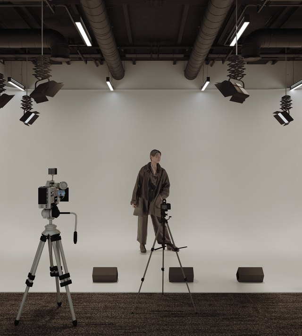
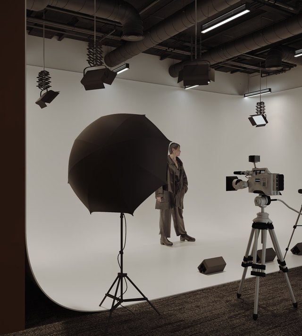
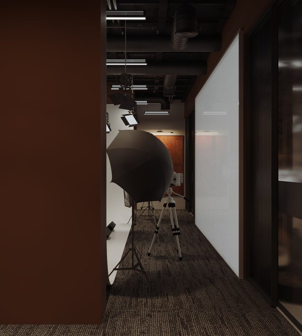
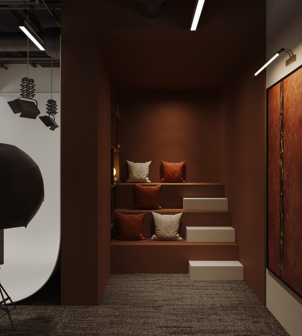
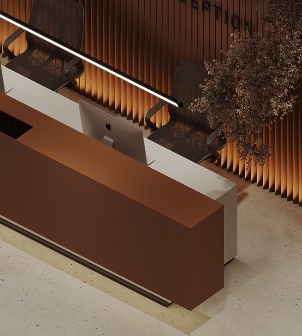
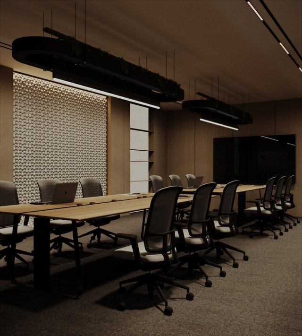
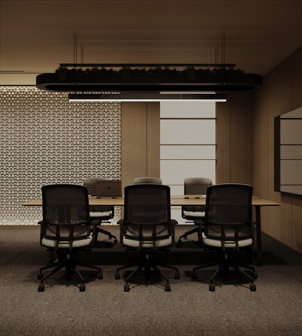
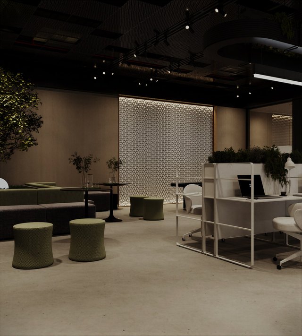
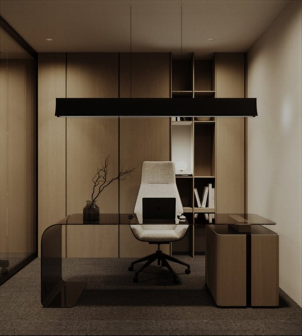
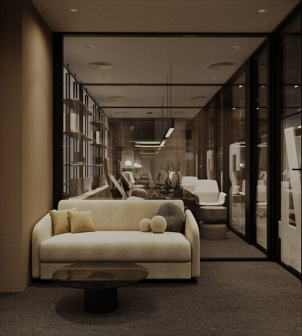
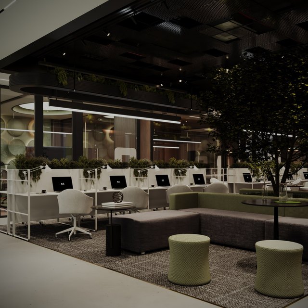
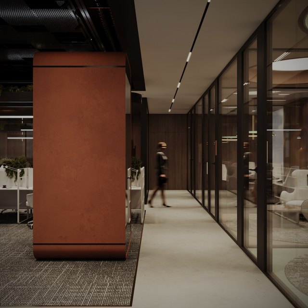
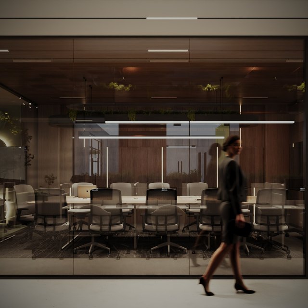
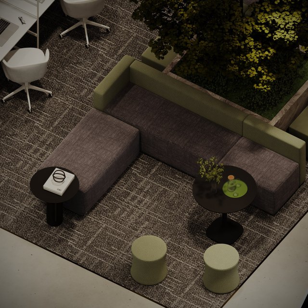
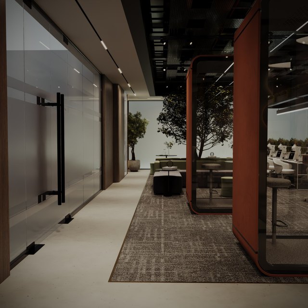
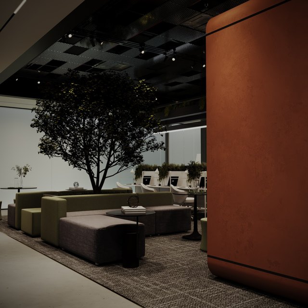
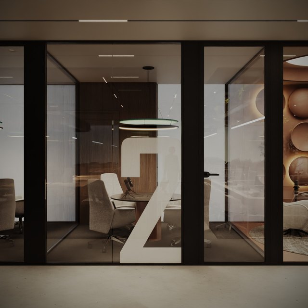
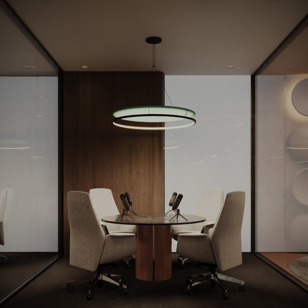
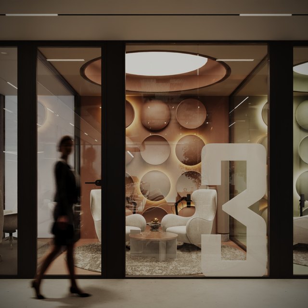
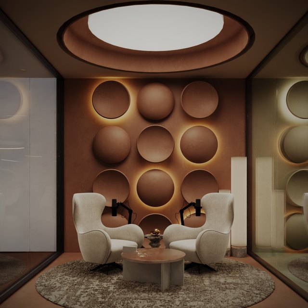
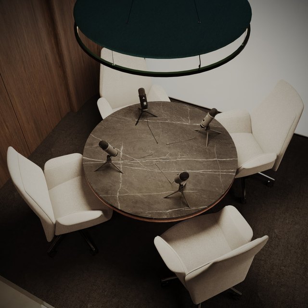
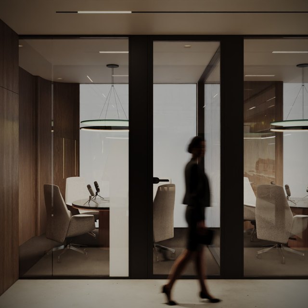
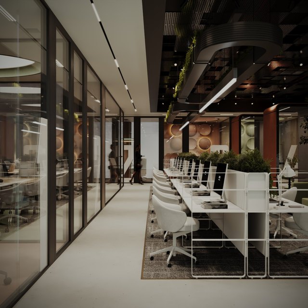
A commercial floor planned around how the day actually runs — reception and a planted entrance gallery, open workspace and private offices, board rooms and glazed meeting pods, a photography studio, and lounge and break areas — in a warm palette of timber, terracotta and planting.طابق تجاري مخطّط وفق إيقاع يوم العمل — استقبال ومدخل مزروع، ومساحة عمل مفتوحة ومكاتب خاصة، وقاعات اجتماعات وغرف زجاجية، واستوديو تصوير، ومناطق جلوس واستراحة — بلوحة دافئة من الخشب والطين المحروق والنباتات.